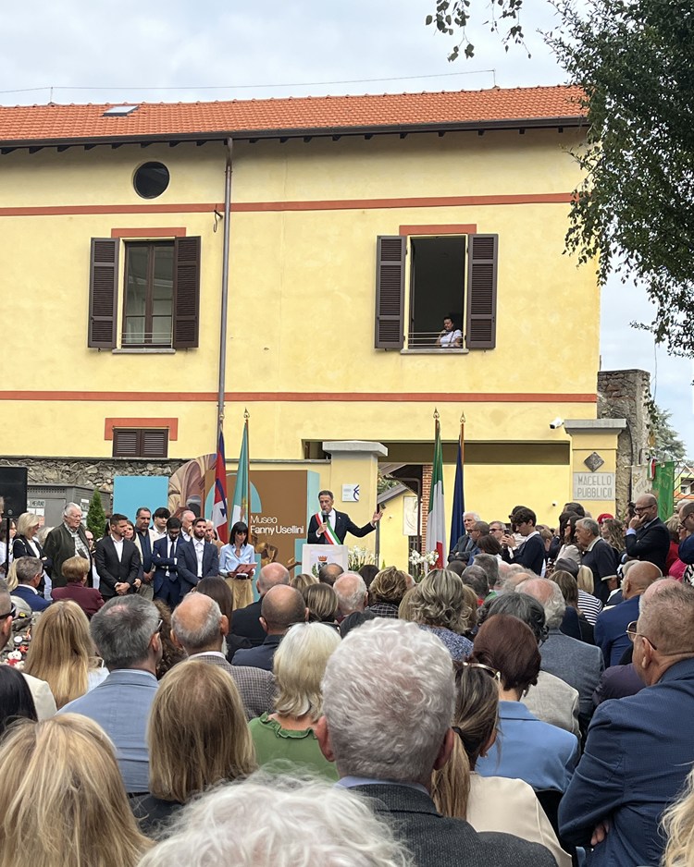
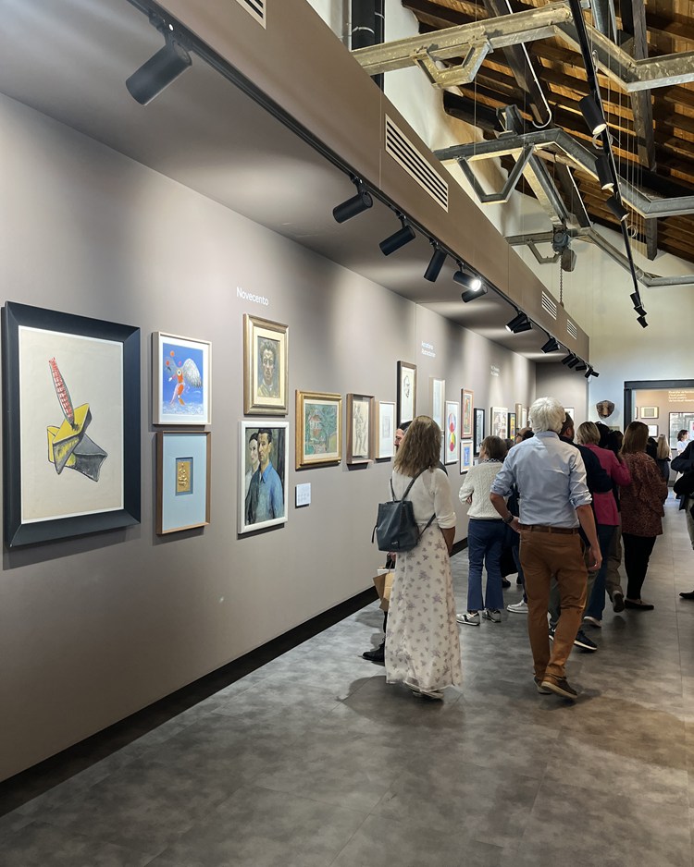
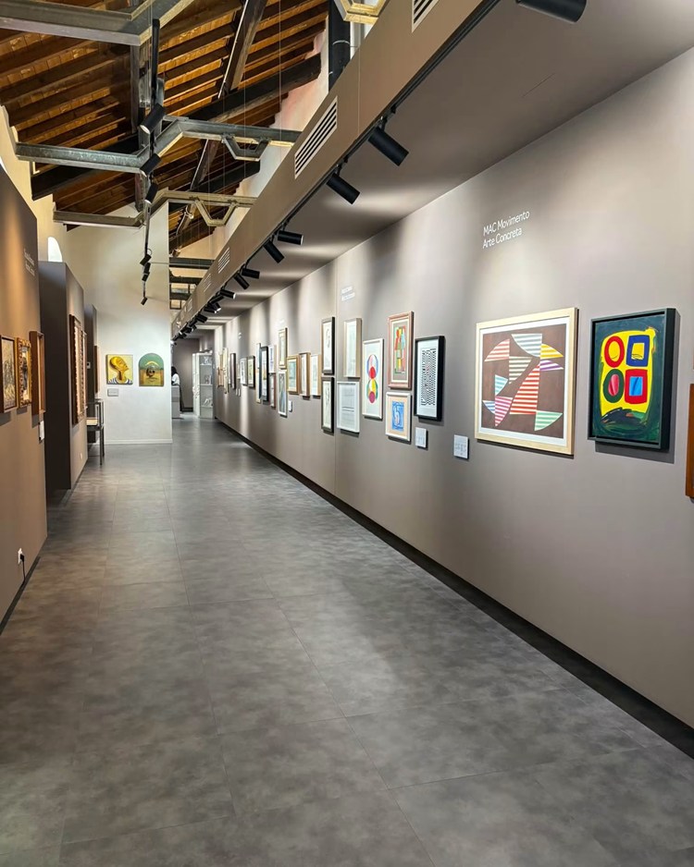
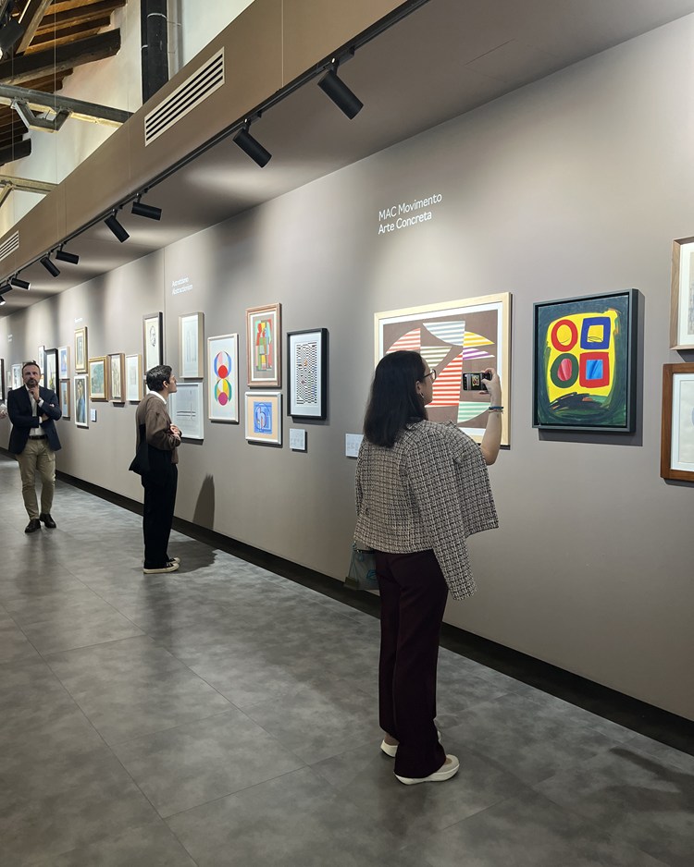
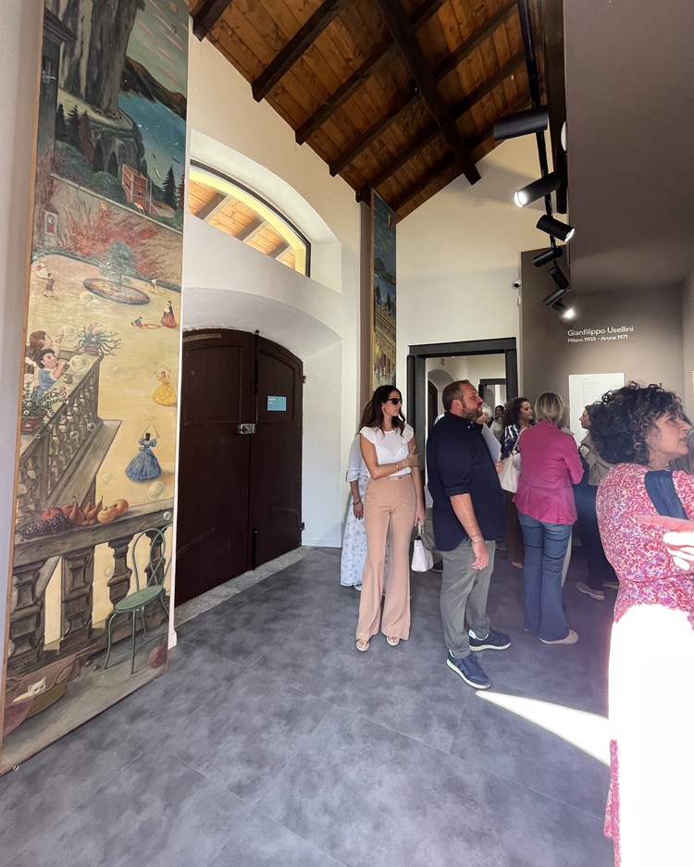
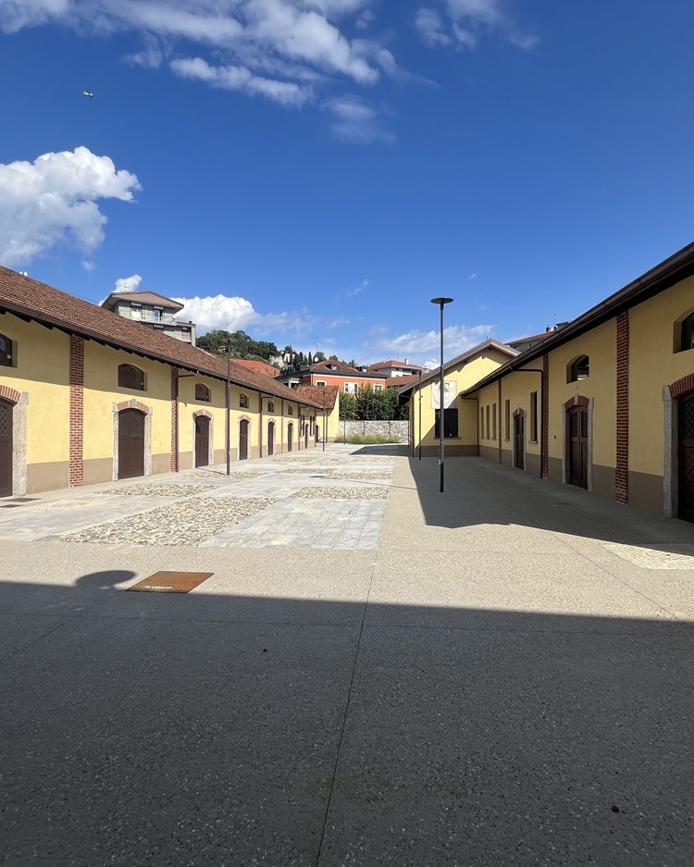
On Saturday, 26 September 2026, in the presence of numerous institutional representatives, the “Fanny Usellini” Museum of Modern and Contemporary Art – Centre for Social Inclusion was officially inaugurated.
A major project for the redevelopment and restoration of the historic heritage – designed by a team of professionals led by BIANCHETTIARCHITETTURA – has returned this early 20th-century complex to the city of Arona, preserving its historical and architectural significance while transforming it into a modern, accessible and functional space.
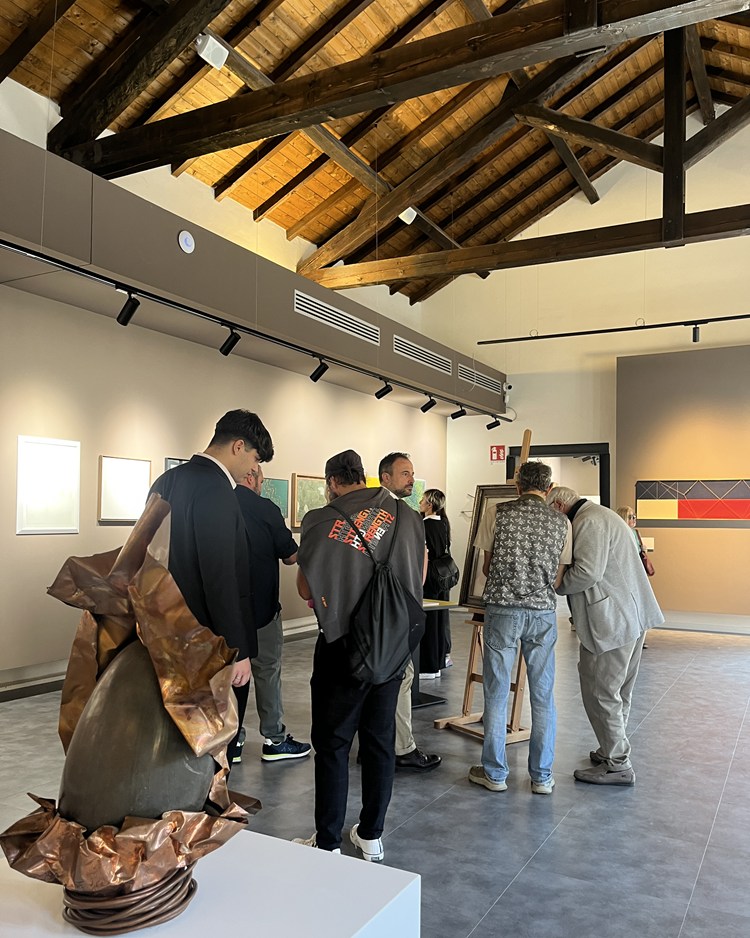
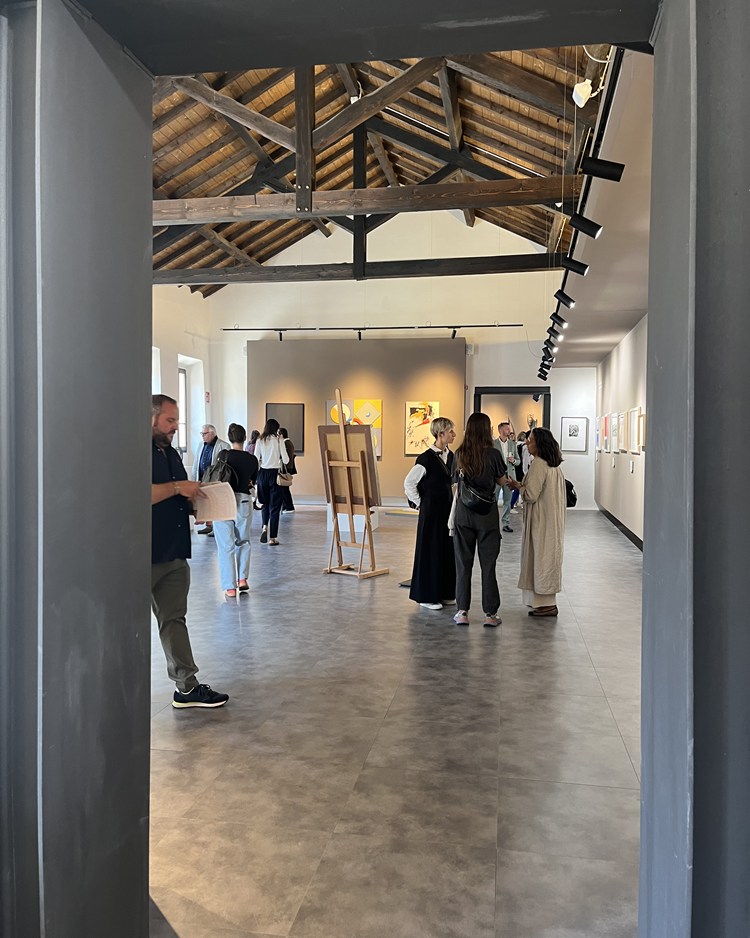
Covering approximately 1,770 sqm and comprising four main buildings arranged around an internal courtyard, the complex now accommodates the permanent collection, temporary exhibitions, workshops, educational activities, events and social inclusion projects.
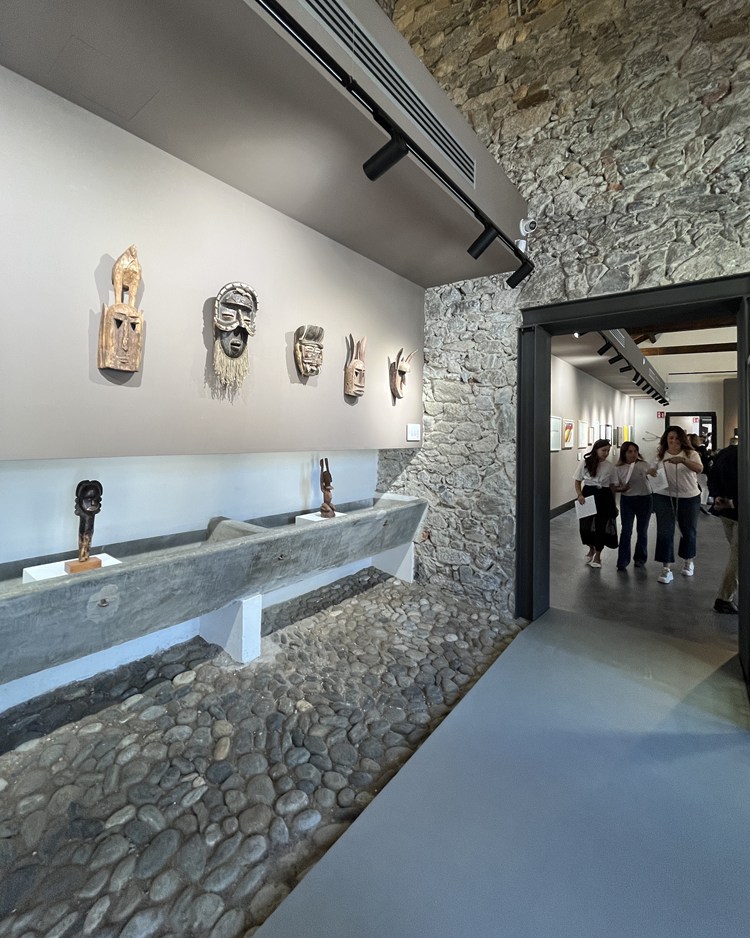
Understanding the existing fabric, enhancing its original features and creating space for new functions: these principles formed the basis of the project. The restoration of the masonry, roofs and foundations was complemented by the conservation of the sundial and historic inscriptions on the façades, the preservation of the cobblestone flooring of the former stable, and the enhancement of the original drinking trough and historic work equipment. All these elements continue to bear witness to the history of the site.
Purpose-designed exhibition walls and new building systems make the interiors flexible and adaptable, ready to accommodate different displays and changing requirements over time.
A project in which memory and innovation come together, placing historic heritage at the service of culture and the community.
The Professional Team led by BIANCHETTIARCHITETTURA included architects Fabrizio Bianchetti and Gabriele Medina, responsible for the architectural and structural design and Works Supervision; P.I. Roberto Storti and P.I. Mario Storti, responsible for building services design; Dr Silvia Baldis, responsible for the conservation and restoration works; Dr Elena Poletti, responsible for archaeological assessment and monitoring; and architect Elena Bianchetti, responsible for the on-site surveys.
Special thanks go to architect Stefania Rita Quartieri, who, in her role as Sole Project Manager (R.U.P.), coordinated the entire implementation process, and to Edilstrade Building S.p.A. of Piacenza, whose technical staff and workforce carried out the works with expertise and dedication.
PROJECT DETAILS
Client:
City of Arona
Sole Project Manager (R.U.P.):
Architect Stefania Rita Quartieri
Design Team:
BIANCHETTIARCHITETTURA (Fabrizio Bianchetti and Gabriele Medina, associate architects) – Lead Consultant, Architectural Design and Structural Design
P.I. Mario Storti and P.I. Roberto Storti – Building Services and Fire Safety Design
Dr Silvia Baldis – Conservation and Restoration
Dr Elena Poletti – Archaeologist
Architect Elena Bianchetti – On-site Surveys
Engineer Andrea Salvioni – Structural Design Consultant
Works Supervision:
Architect Gabriele Medina (BIANCHETTIARCHITETTURA) – Works Supervisor
P.I. Mario Storti and P.I. Roberto Storti – Building Services Site Supervision
Dr Silvia Baldis – Conservation and Restoration Site Supervision
Dr Elena Poletti – Archaeological Monitoring
Engineer Andrea Salvioni – Structural Works Supervision Consultant
Main Contractor:
Edilstrade Building S.p.A.
Construction Cost:
€1,804,283.46